Recreating the Homes of Sense and Sensibility with the Characters in Mind
An exclusive Q&A with production designer Francesca Di Mottola
Georgia Oakley’s Sense and Sensibility brings Jane Austen’s classic novel to the screen in an adaptation rich in the social realities and natural details of its characters’ world. After her husband’s death, the lives of Mrs. Dashwood (Caitríona Balfe) and her daughters are upended when they must leave their stately home at Norland Park and take up residence in the rustic and cramped Barton Cottage. Despite their reduced circumstances, Elinor (Daisy Edgar-Jones), Marianne (Esmé Creed-Miles), and their younger sister, Margaret (Bodhi Rae Breathnach), adapt to their new home and the natural world around it with joy and energy.
To capture the world of the Dashwoods, Oakley turned to production designer Francesca Di Mottola, whose detailed production design in films like I Am Love and television series like The Great has been much praised. Hewing closely to the lived reality of the characters, both in their homes and in their natural surroundings, Di Mottola created a rich tableau on which to unfurl the story. Screen Daily writes, “Francesca Di Mottola’s balanced, textured production design…evokes the period aesthetic while allowing space for the naturalistic performances.”
We talked with Di Mottola about how she created the homes and worlds in Sense and Sensibility.
The official trailer for Sense and Sensibility
How did you come to work on Sense and Sensibility?
My first meeting with Georgia was on a Saturday morning over Zoom while I was filming another project. I had seen her film Blue Jean and was struck by how Georgia told such an intimate story. I was really excited to speak to her and learn how she imagined approaching a classic like Sense and Sensibility. From that first meeting, I felt we had a similar sensibility. I put together a presentation of images that reflected how I imagined the film, and shared it with her when we finally met in person in London.
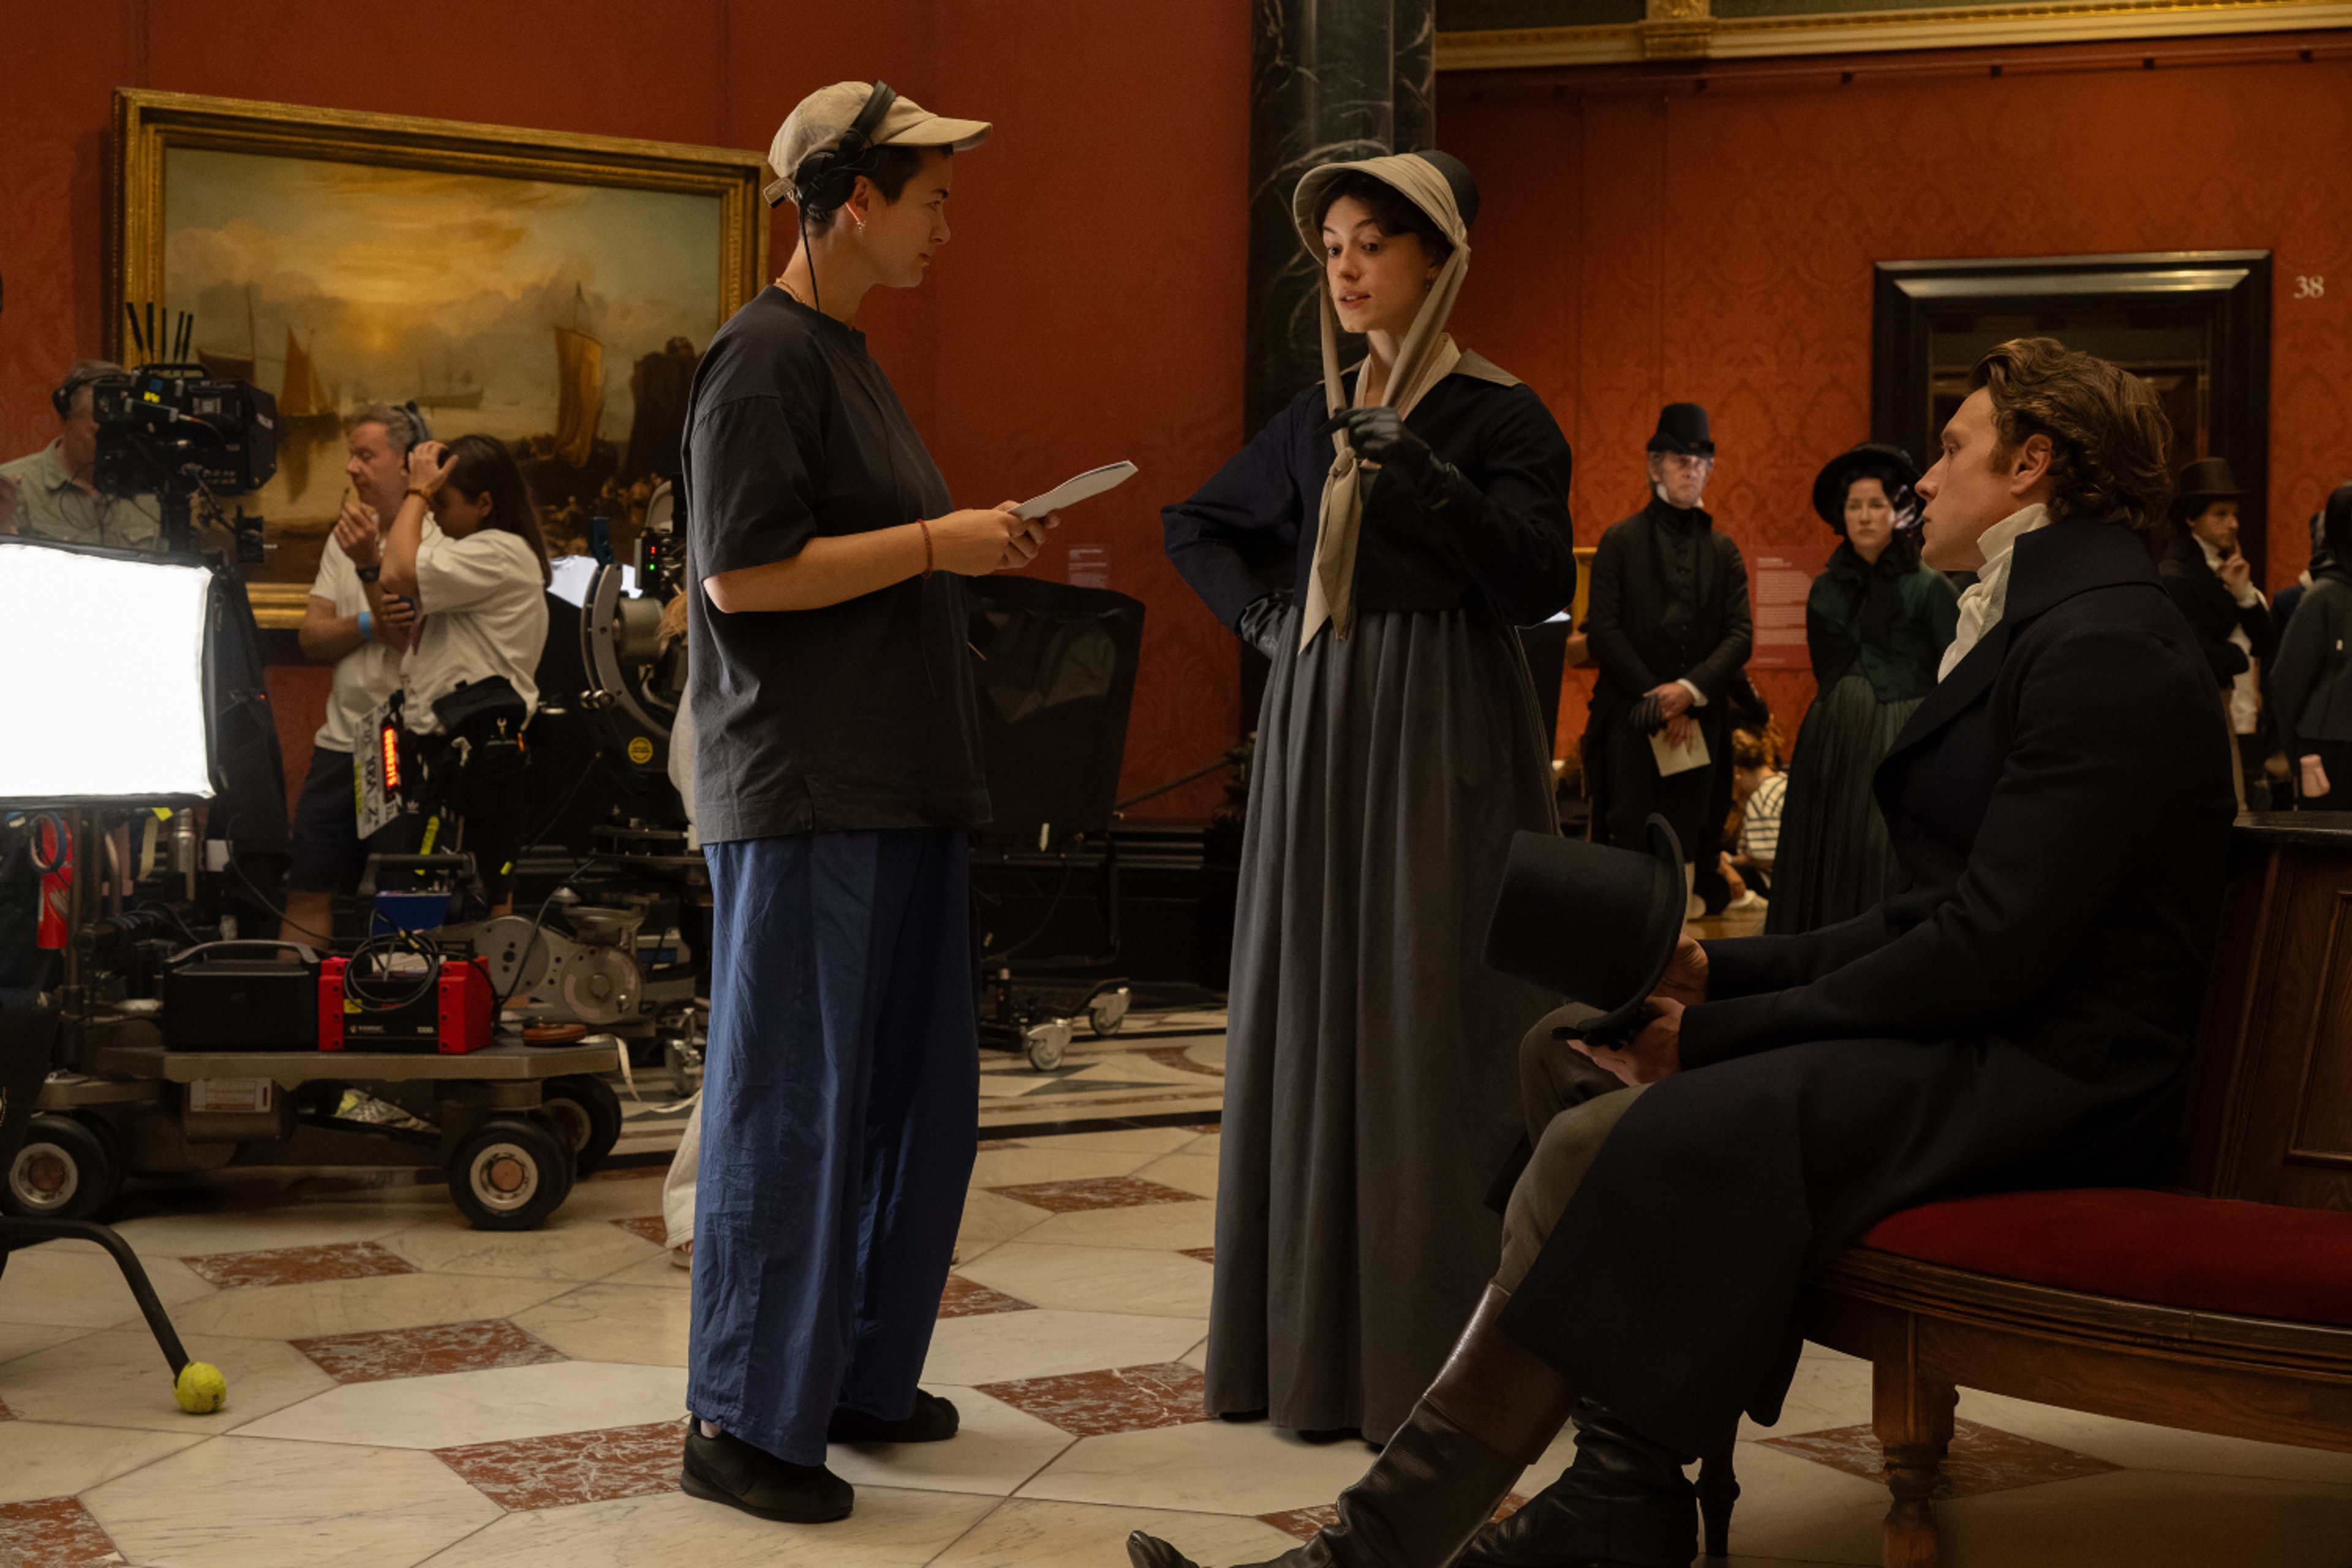
Georgia Oakley with Daisy Edgar-Jones and George MacKay on the set of Sense and Sensibility
Can you talk about how you found the location for Norland Park?
Georgia had already started working with Eddie Pierce, a location scout who had come across an incredible house that had never been used for filming before. She was unsure about it being the perfect house since it didn’t have all the rooms that are described in the script. When she forwarded me the pictures of Kingston Russell House, I knew immediately that we had found our Norland.
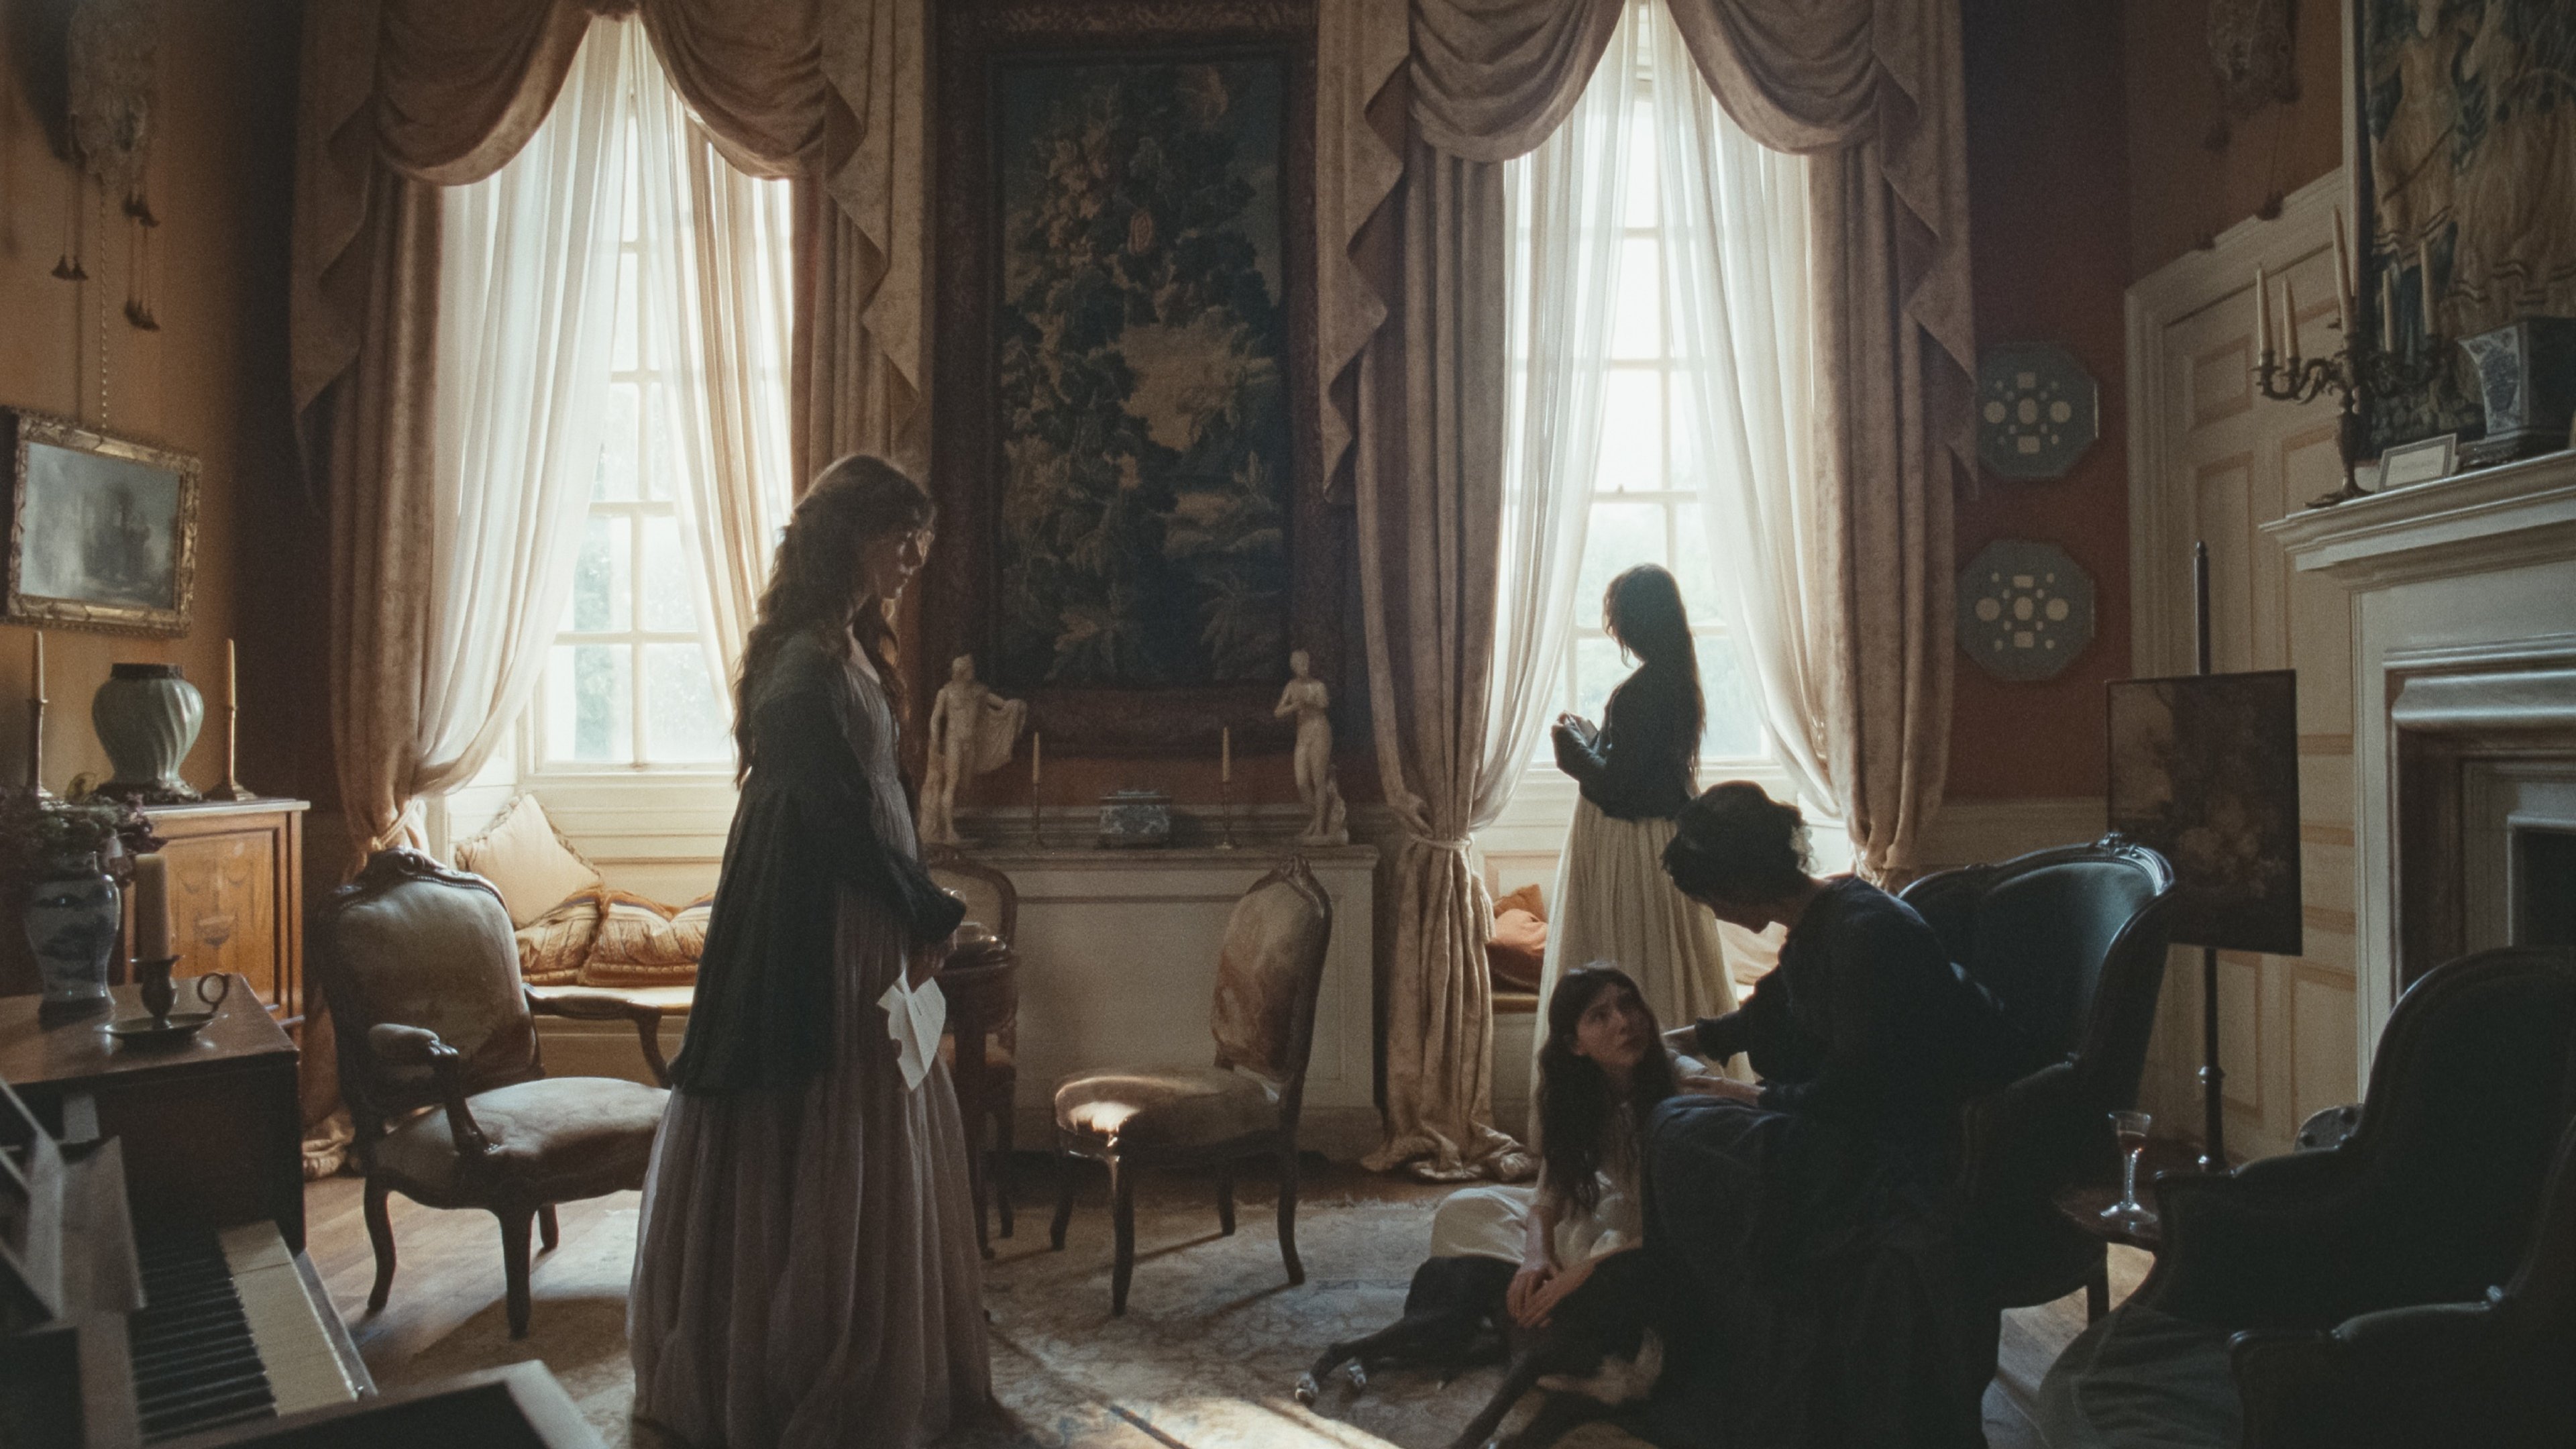
We scouted the house in the first week of official prep, a few weeks before our cinematographer was set to join us. I had some time to consider how to use the spaces in the house and reflect on how to deal with the rooms that were missing. Kingston Russell House was originally a Jacobean house that had undergone multiple transformations over the centuries. It now retains only one of the main wings of the original house to which a Georgian neoclassical stone façade had been added in the early eighteenth century. We particularly loved the façade with its chalky limestone quality and big windows with antique glass. A set of stone steps leads up to the very tall timber entrance door and once you walk through into the entrance hall, you can see through a glazed back door that reveals the formal gardens.
Since the house had only one living room—which we used as a living/music room—we dressed the entrance hall as the home’s parlor. This is where the family would meet for afternoon tea and to welcome guests. The dining room, with its beautiful eighteenth-century hand-painted chinoiserie and Chippendale style fireplace, wasn’t huge, so we decided to slightly scale down the dining scenes so that we could take advantage of this unique space. We turned one of the bedrooms on the first floor into the sisters’ nursery. For this room, we commissioned a dolls’ house with handmade miniature furnishings and characters replicating the interiors of Kingston Russell. We dressed in an 18th century style sofa bed with a ciel-de-lit and specially made drapes. Georgian toys from markets and specialist sellers were placed all around the room. Handcrafts by our in-house graphics team decorated every surface. We transformed one of the smaller side rooms on the ground floor into the late Mr. Dashwood’s study and library. To do this, we had to clad the four walls of the wallpapered room in a timber boiserie lined with bookshelves. We then had five days to transform the study into Marianne’s bedroom. This included hiding the built bookshelves with pre-built panels, painting the whole room, dressing a corner fireplace which we had to make practical (working), and furnishing the bedroom, all while filming took place in the music room across the hallway.
As for the grounds around the house, we asked the owners to stop cutting the grass, as we were after a more unkempt look. For the scenes with Elinor and Edward by the lake and those where Marianne runs through very tall grass, we traveled to a nearby location, Parnham Park. This was another magical location where trees are unbelievably tall, and nature is left to grow wild.
What location did you use for Barton Cottage?
For Barton, we set out to look for a Cottage by the coast which had a direct view of the sea. This search was a much longer one as we were filming during the summer months, which made it harder to find a location that had the right feel, was remote enough, and available to us during the holidays. We scouted many different cottages and had found a strong contender on the Cornish coast, but it didn’t work out.
Then, we considered the moors as a more interesting landscape for the movie. We scouted both Bodmin Moor and Dartmoor at length and landed on Ditsworthy Warren in Dartmoor, Devon. The cottage dates from the 1300s and used to be a rabbit warrener’s house up until the early 20th century. It sat totally isolated in a very dramatic landscape, and access to it was via a two-mile dirt road through a live military training ground. The cottage and the land around were leased to a local farmer who very rarely stayed there. Despite the overall state of abandonment of both interiors and exteriors, we saw the potential to turn its spaces into something quite unique. The fact that some of the outbuildings were now reduced to ruins covered in beautiful green moss added a level of romantic nostalgia which made the environment even more special to us.
We knew, however, that we faced a major challenge turning this place into a believable eighteenth-century cottage to which the Dashwood family would have moved. After a couple of days surveying the location, my team and I started designing the spaces and planning its transformation. Eddie Smith-Taylor, our Art Director, created a 3D digital model while the art department assistants worked on a physical 3D white-card model. The house needed a full new roof, the ceilings needed cladding, and all the windows had to be replaced. Additionally, the top floor was one open space, and we looked at a few iterations of how we could create the family bedrooms.
It took our construction team just under four weeks to totally transform the cottage into the Dashwoods’ new home. In that time, a full slate roof of 5,000 reclaimed slates was fixed over the old tin roof, which had been made from flattened filing cabinets during the war. The team used textured plaster sheets to clad the ceilings, and giant reclaimed oak beams taken from an old barn were used to replace steel beams. We paneled around one of the fireplaces in the open living room and created a distinction between the sitting and dining area by adding a partial old timber separation wall. While our construction team and painters worked on the interiors and on the roof and façade of the house, James, the farmer, helped us rebuild a great portion of the drystone walls and remove some big rubble that had accumulated throughout the years in the surrounding garden.
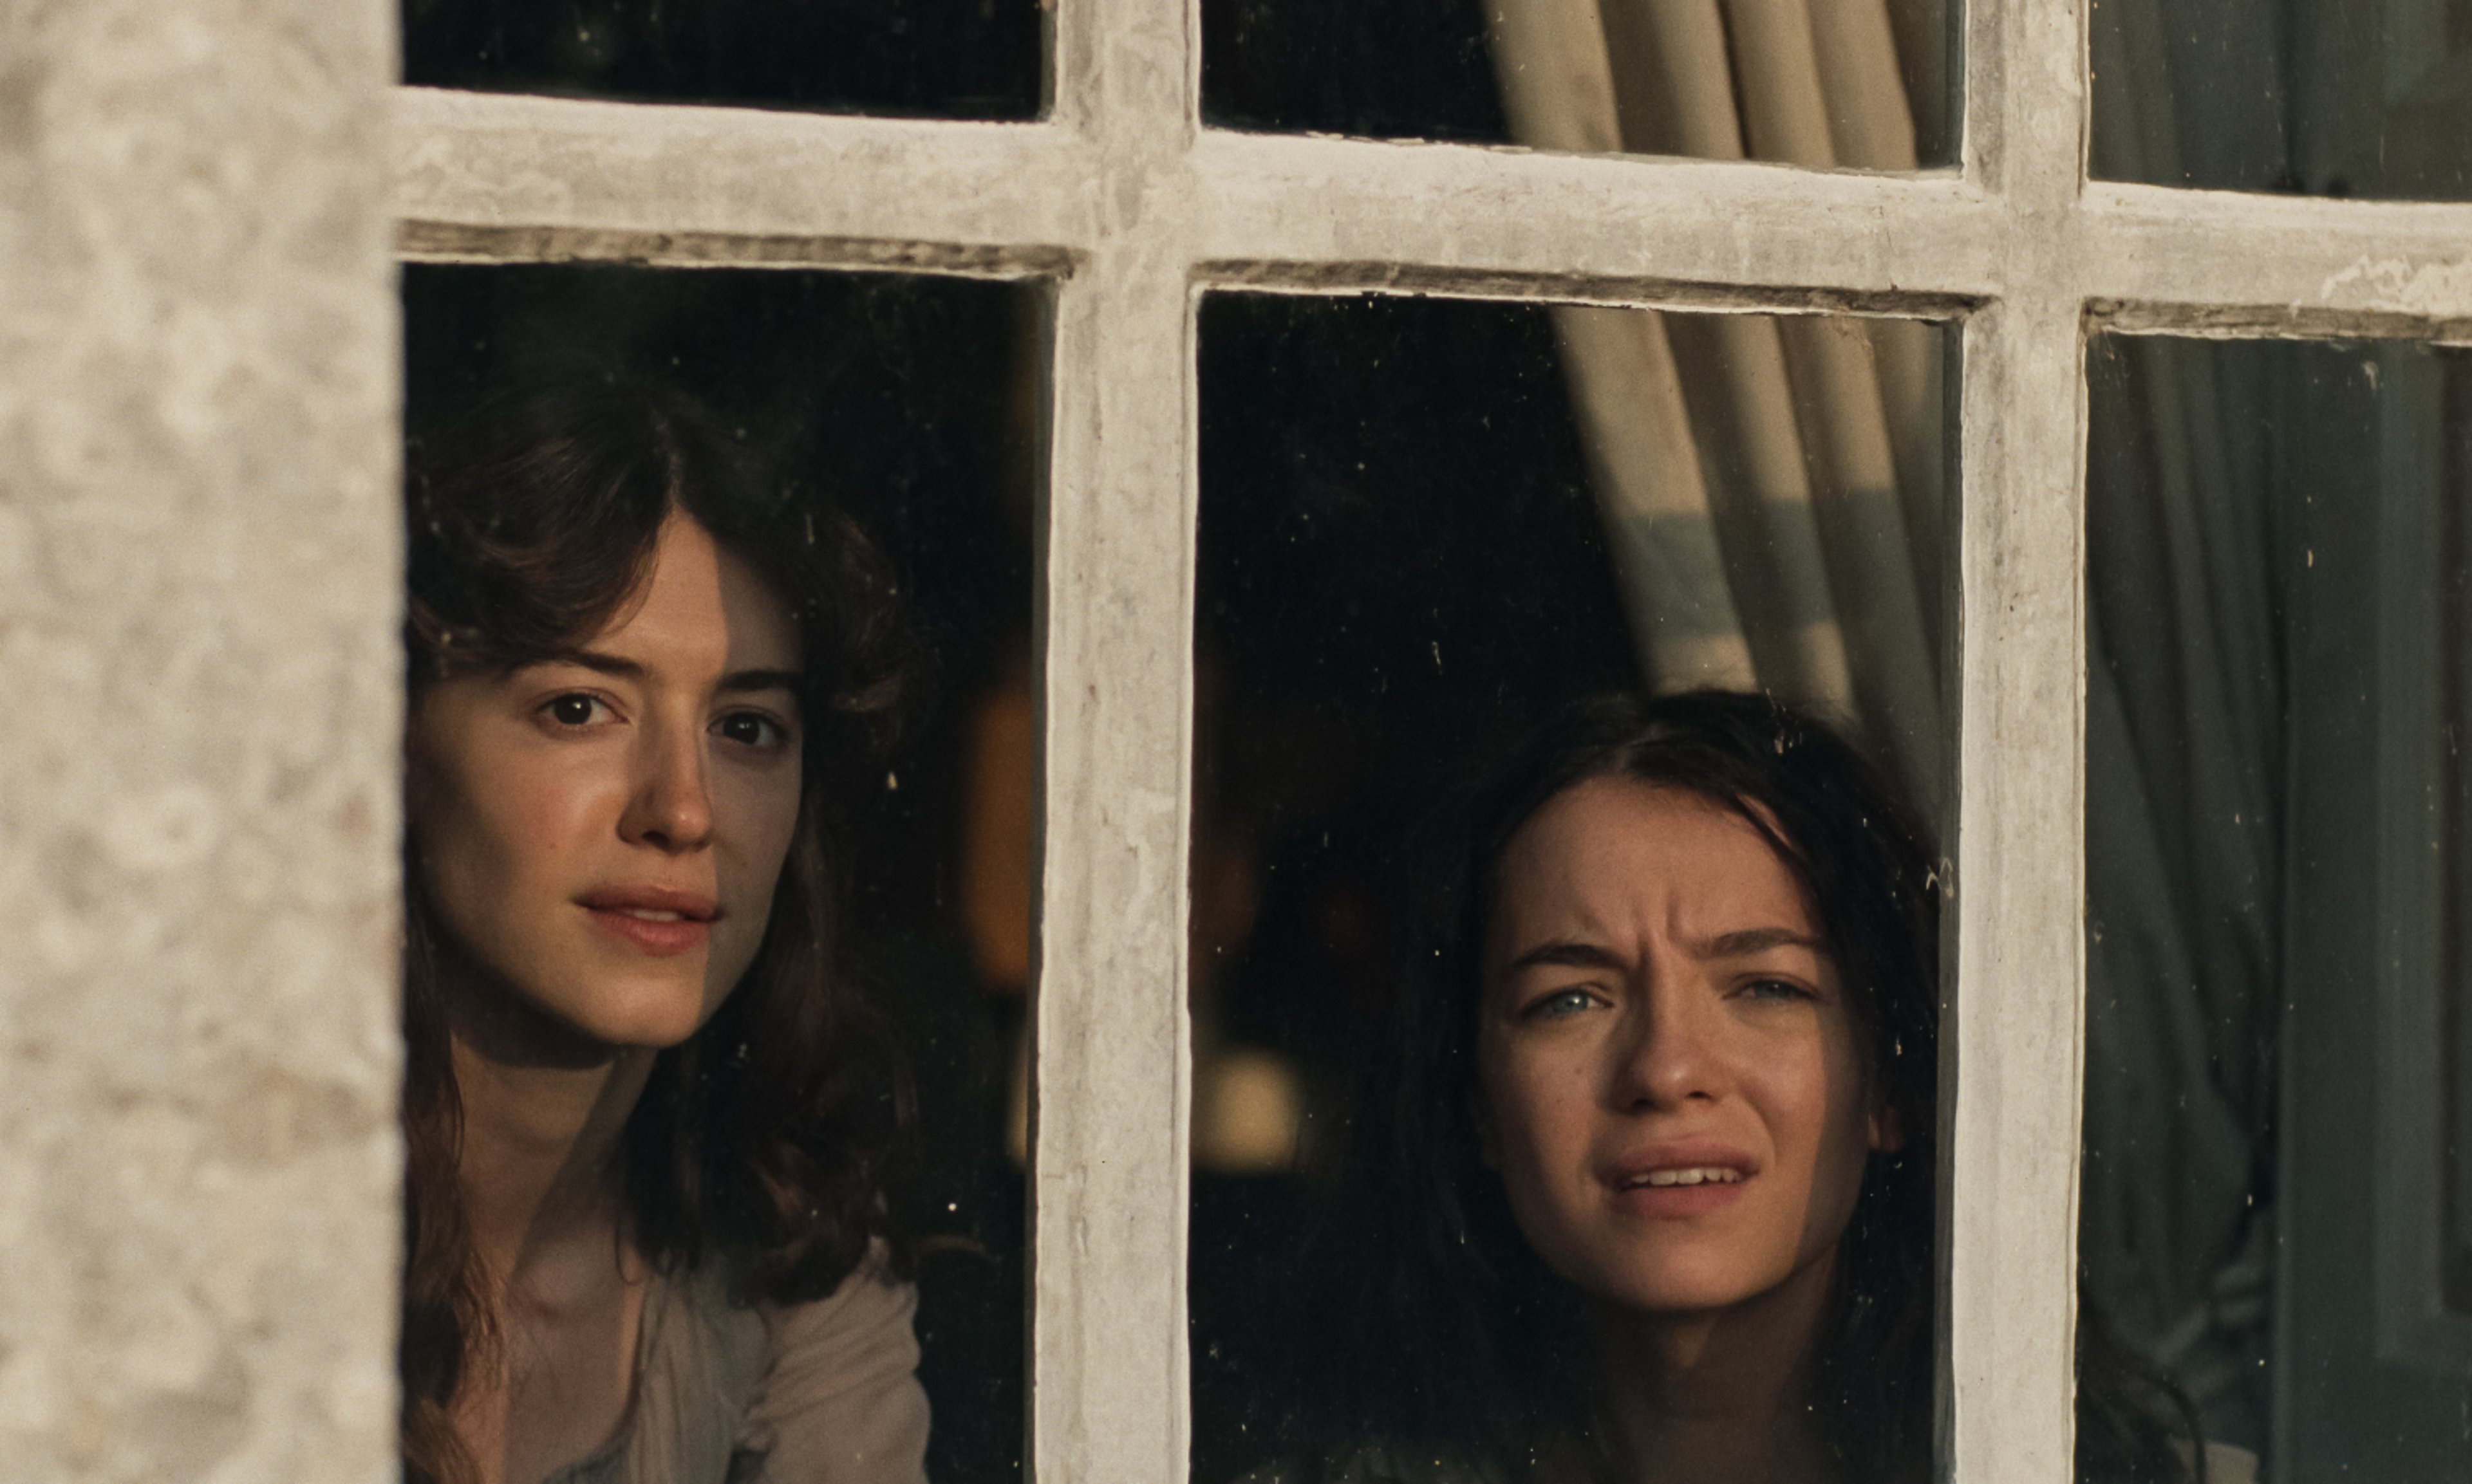
Daisy Edgar-Jones and Esmé Creed-Miles in Sense and Sensibility
How did you source all the décor for the interiors of Norland Park?
Both Norland (Kingston Russell) and Barton Cottage (Ditsworthy Warren) offered interiors whose architecture was perfect for the film. At Norland, some of the wall coverings—the peeling paintwork in the entrance hall, the Chinoiserie wallpaper in the dining room, and the terracotta silk velvet wall hangings in the drawing room, with their sun-bleached patches—gave a faded beauty to the interiors which was exactly what we wanted. The existing furniture at Kingston Russell, belonging to the young family who now own the house, was a typical mix of antiques and more contemporary and ethnic pieces. While beautiful, they weren’t necessarily right for our fictional family or the period we were creating. We anchored the look in the late 18th century, introducing some older pieces to suggest cherished heirlooms passed down through generations of the Dashwood family. We kept one or two of the antique tables and chairs already in the house, but most of the furniture was rented or purchased. Much of it was then re-upholstered, allowing us to control the color palette of the interiors. Through the careful selection of fabrics and a process of aging, we were able to create the lived-in feel we wanted for the family home.
Furniture, paintings, rugs, and lighting, including chandeliers and candelabra, were sourced from some of London’s major prop houses in Acton. We also rented certain fabrics and drapes from Seasons, which helped us achieve that sense of age and familiarity. Other drapes, including those in the nursery and Marianne’s bedroom, were specially commissioned from selected makers and then aged and distressed to sit naturally within the world we were creating.
We supplemented the rentals with purchases from antique dealers and markets, as well as eBay and Facebook Marketplace, restoring and/or re-upholstering pieces where necessary. This approach gave us the freedom to shape the interiors around our vision of the late 18th century, creating a home that felt beautiful and full of history, without ever becoming too grand or pompous. I wanted the house to feel like a real family home, with a sense of history and things collected and treasured over time.
How did you handle the décor for Barton College?
Since Barton Cottage was an empty house, we had to furnish it entirely from scratch. We wanted it to feel simple and rustic, but very different from Norland, reflecting the change in the Dashwood family’s circumstances and the more modest life they now had to adapt to. Some of the key pieces came from a dealer in the West Country specializing in rustic Georgian furniture, including the hall settle, the oval gate-legged dining table and the ladder-back dining chairs. We found a petite George II kitchen dresser on Etsy, which was perfect for the tiny kitchen with its low ceiling, and an 18th-century square piano on eBay. We rented a pair of country Chippendale sofas and had them re-upholstered. We also added a 17th-century oak bobbin armchair and a couple of carved side chairs in the 17th-century style, suggesting older pieces that might have found their way down to the cottage from the grander Barton Park.
As the film progresses and the sisters settle into their new life, we gradually introduce more soft furnishings and craftwork, so that the cottage begins to feel increasingly like a home. We kept the lighting simple and period-appropriate, using oil lamps and single candlesticks. I wanted the cottage to have a very homemade feel, reflecting the fact that Mrs. Dashwood no longer had servants and had to do much of the cooking and housework herself. Everything needed to feel a little simpler and more practical, without losing its warmth. We added simple lace curtains tied at the windows and specially made linen blinds, as though the women might have sewn them themselves.
Over the summer, the cottage gradually fills with things the sisters have made or collected. They gather objects from the surrounding countryside—bones, driftwood, shells, and grasses—and string them together to decorate their home, another little reminder of their closeness to nature. Their craftwork also becomes part of the interiors, with beautiful quilling, a favorite occupation for ladies in the 18th century, all made for us by our wonderful graphic designer, Katie Buckley, and her team. There are also sketches, needlework, pebble paintings, silhouettes and paper fortune tellers. I loved the idea of the cottage slowly becoming more personal, with these little details telling us something about the sisters and the way they spend their time.
Outside, we see more of the practical side of their new life, with washing and dyeing in the garden, and even Elinor having to take on traditionally masculine tasks such as chopping wood. All these details helped us build a picture of the family adapting to their new circumstances, making the most of what they have and gradually turning the cottage into a home that feels entirely their own.
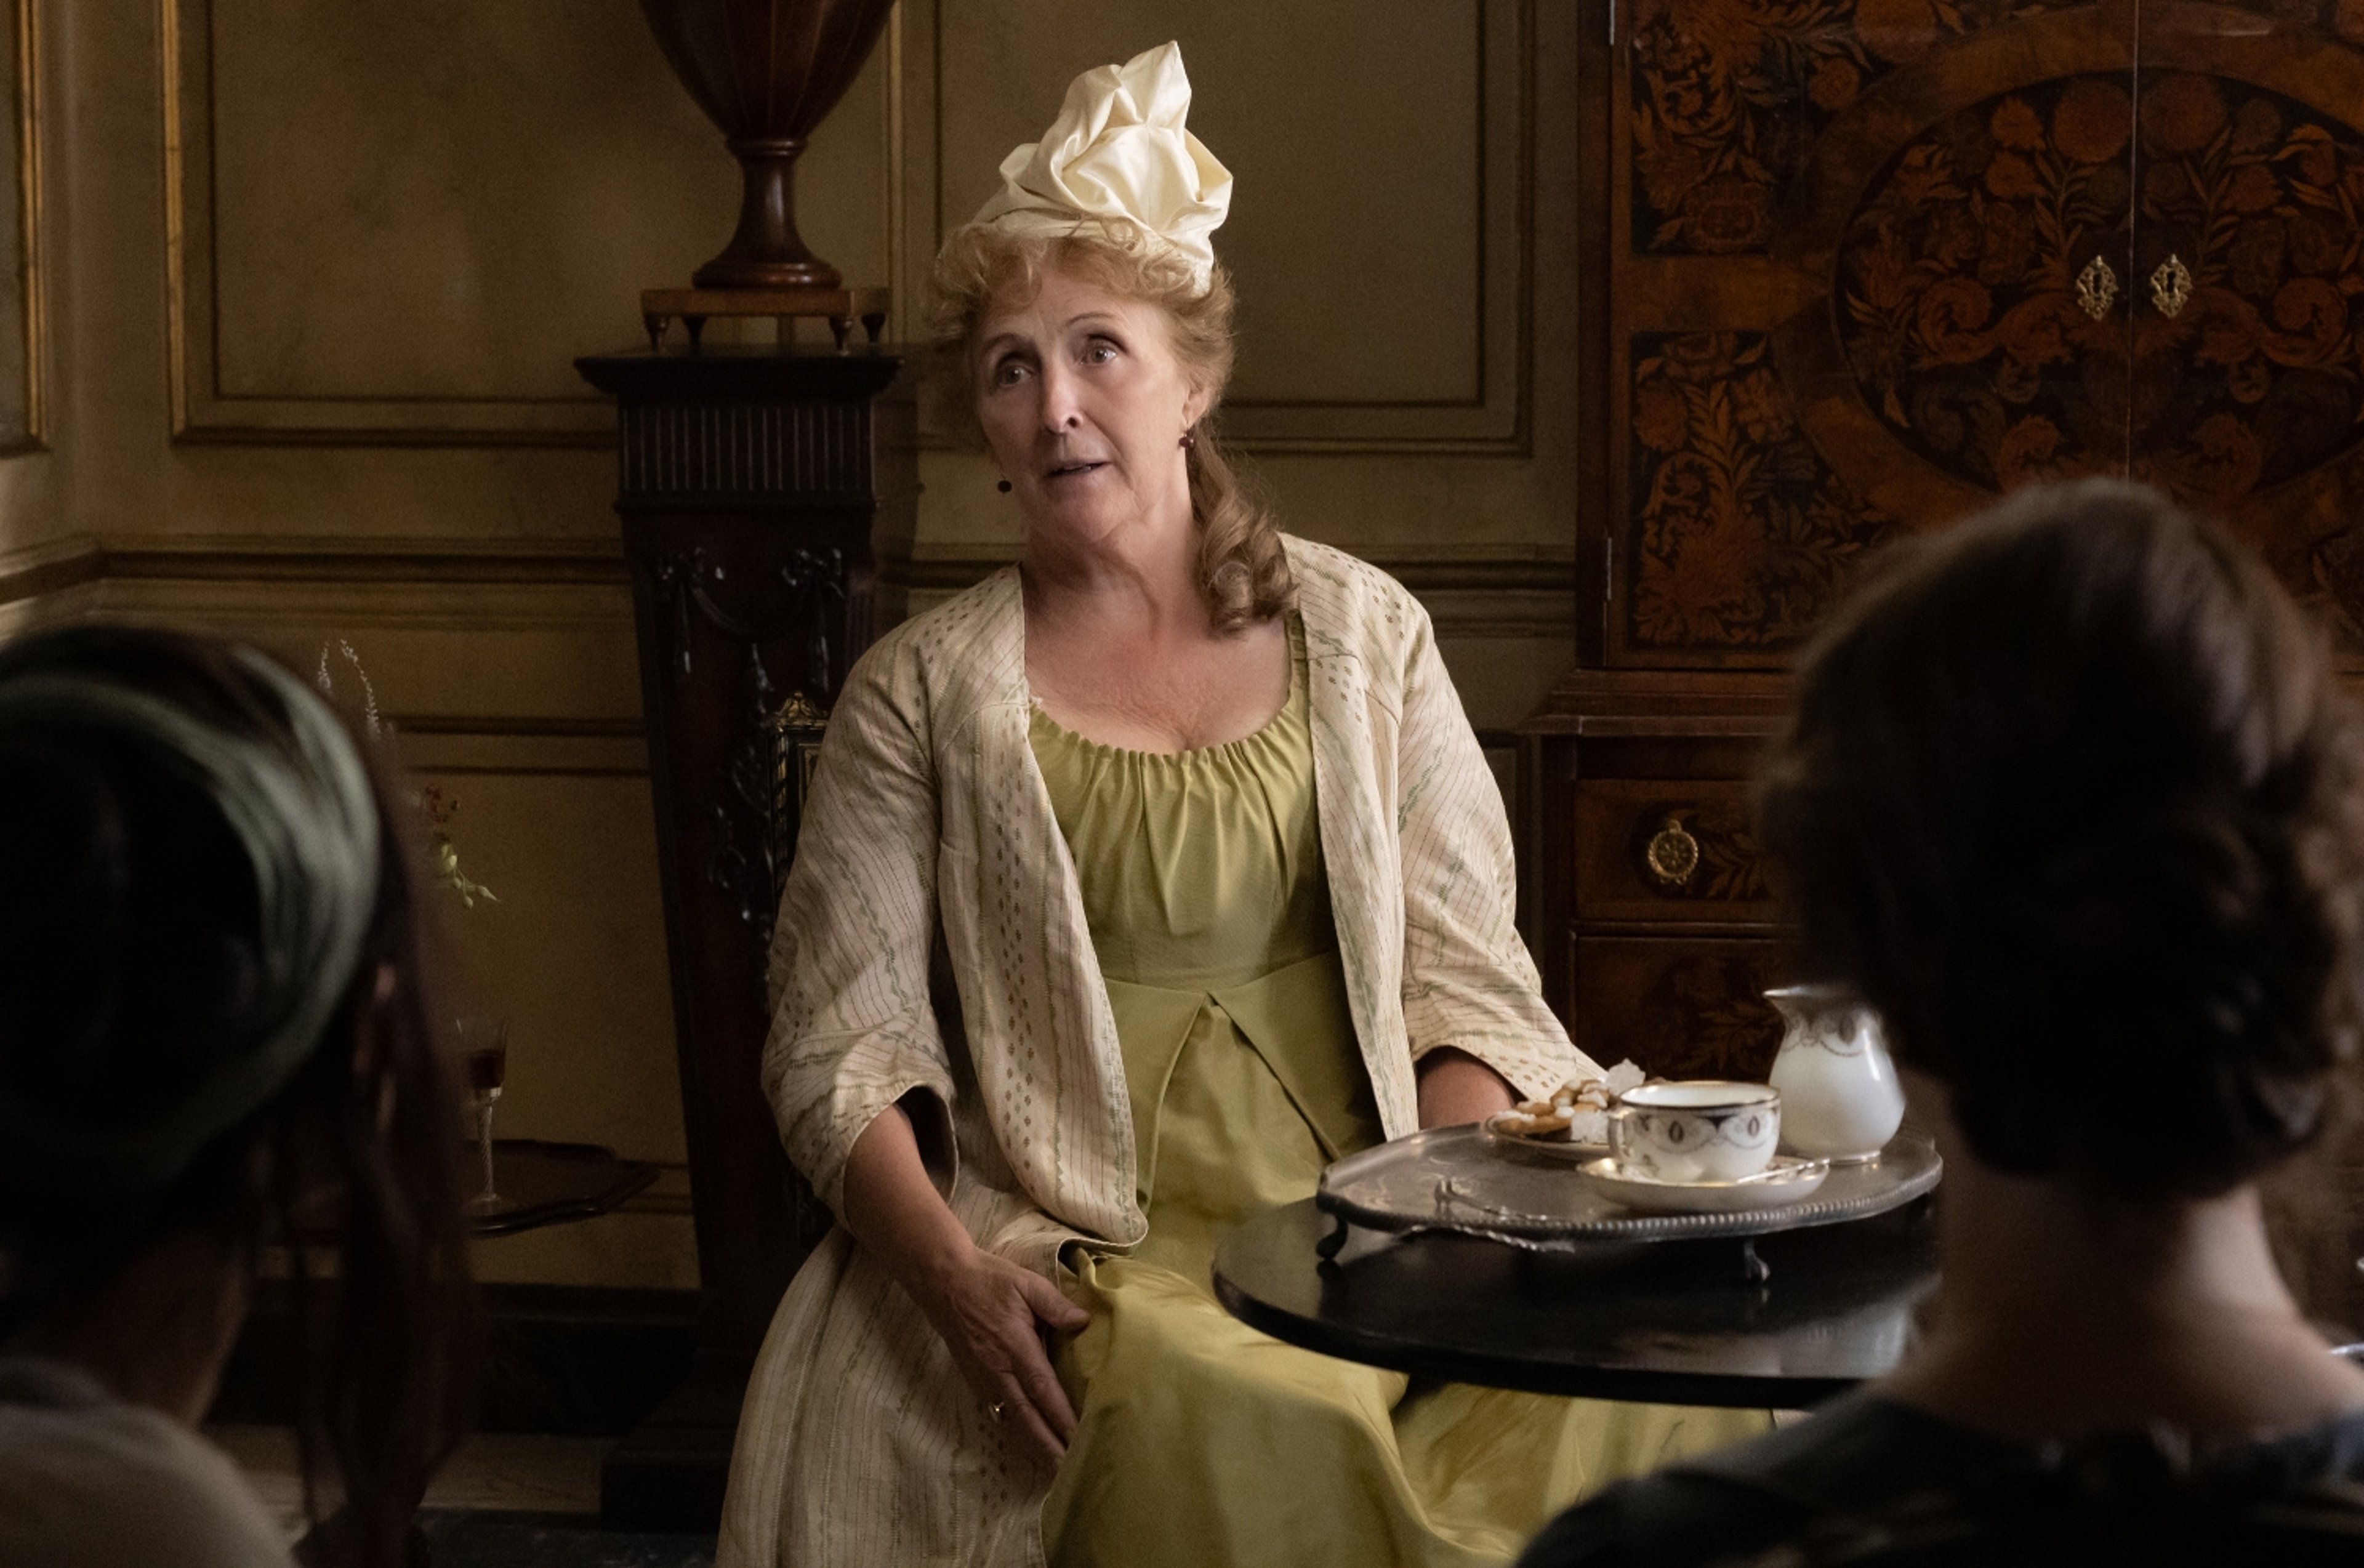
Fiona Shaw in Sense and Sensibility
Can you talk about how the production design helps the audience understand the characters, especially Elinor and Marianne?
Every element of the design is carefully considered in relation to the narrative, including its emotional journey. The movie opens with Marianne surrounded by nature, Margaret lying on the stone floor of the courtyard where their dresses are being dyed black, and Elinor is sorting the father’s accountancy books, which immediately establishes her as the elder, more responsible sister. Throughout the movie, we find Elinor tending to the family business, going through newspaper ads for a new home to rent, keeping track of the family’s expenses, and taking care of multiple chores at Barton Cottage.
Marianne is often lost in nature, be it in the fields and parkland around Norland, on explorations to the beaches close to Barton cottage, or in the woodlands separating Cleveland from Combe Magna (Willoughby’s home). At the cottage, Elinor and Marianne share a bedroom. We opted for a small double bed to underline the intimate bond between the two sisters. It’s only when they get to London, as guests of Mrs. Jennings, that we see the sisters in separate bedrooms. In this case, Elinor’s room is done in a tonal green-gray palette, calm and somewhat serious. In contrast, Marianne’s bedroom walls are painted a light yellow, with accents of dusty pink on the velvet curtains and the satin of the bed canopy drapes that frame a beautiful antique bed with chinoiserie decorative figures painted on the leather of the bed’s footboard. The room where Marianne recovers from a high fever in Cleveland is overall a darker tone, with a wooden carved four-poster bed. The overall somber mood of the room serves less to describe her character than punctuate the dramatic scenes.
How did you integrate the natural world into their lives?
Nature is predominant in the movie and an integral part of the set design. Choosing evocative landscapes was an important part of our location scouting phase. For both Norland and the cottage, it was essential that we could film our characters in the gardens surrounding the houses and follow them inside. Barton cottage sits on active farmland and sheep and cows often wander onto the set. Wild ponies were also around the house for much of our prep period.
The flower arrangements throughout the movie were curated by Clare Faull to make sure we found the correct style of compositions and color tones for the different locations The main idea for Norland, and especially for Barton Cottage, was that the flowers should feel freshly picked from the surroundings. The arrangements at the Middleton ball were more formal and grander than those at any of our other locations. The color palette for those was also more dramatic, with dark reds, burgundy, and deep greens.
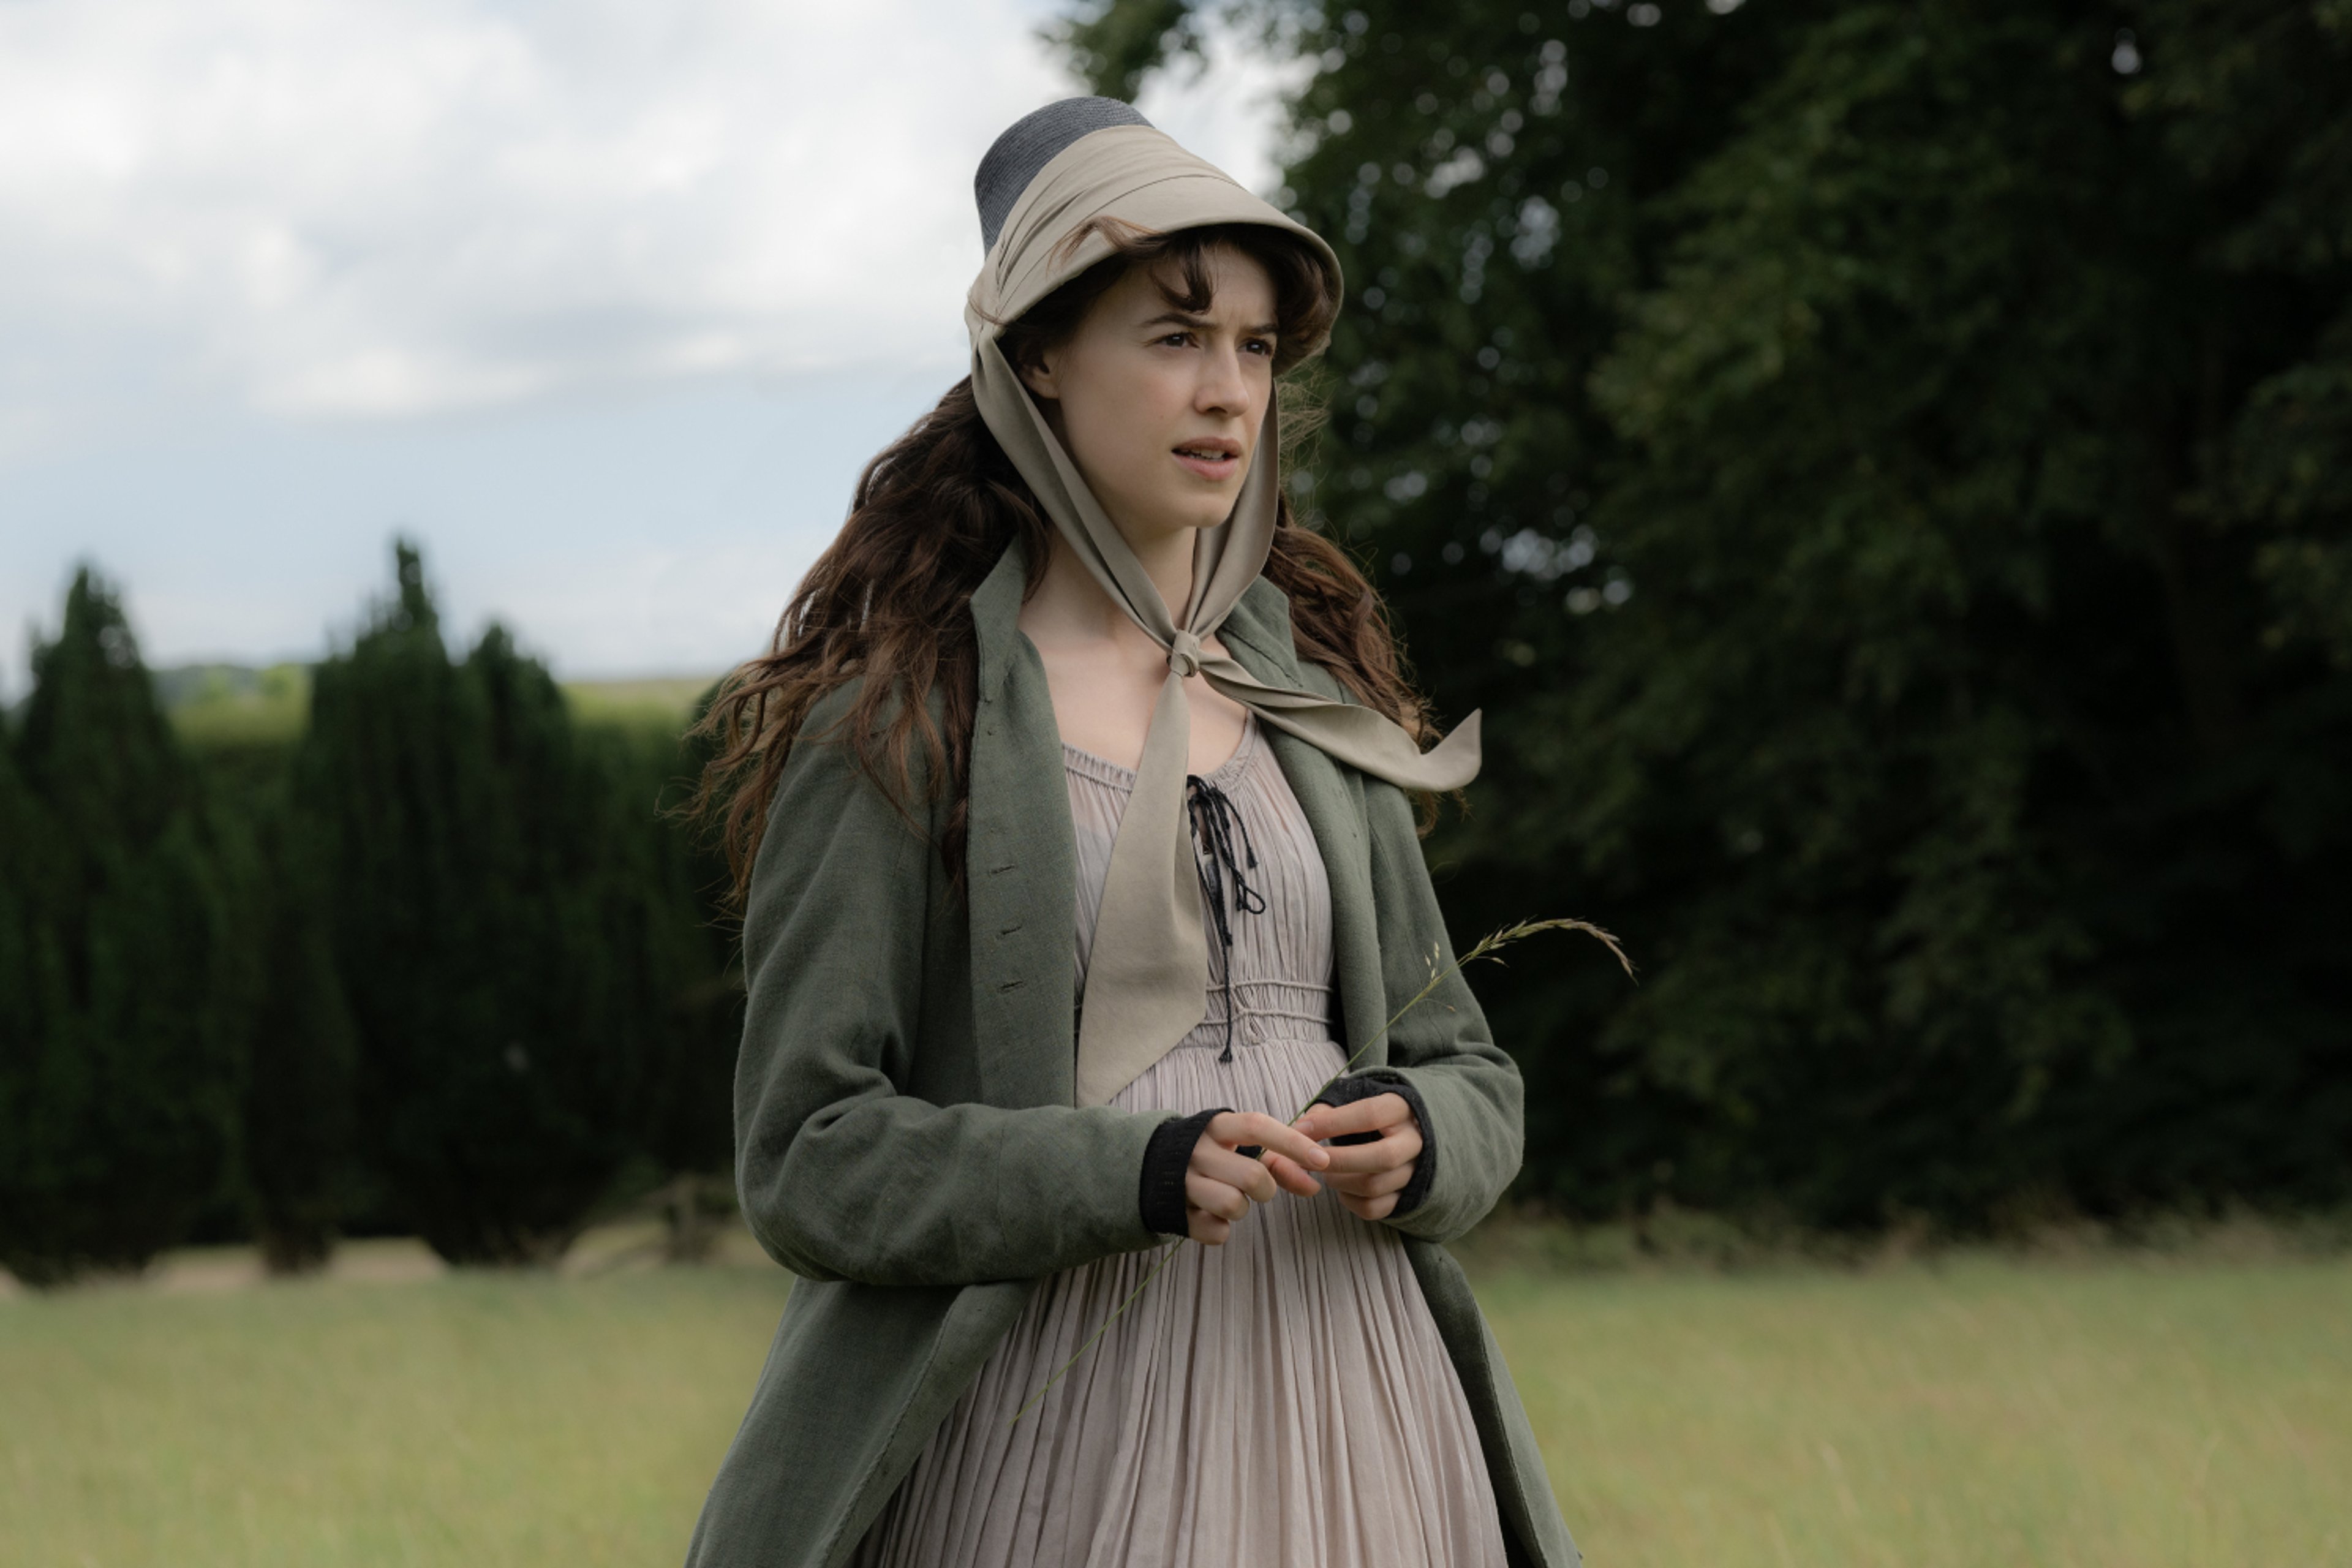
Daisy Edgar-Jones in Sense and Sensibility
What would you like audiences to take away from the film?
First and foremost, I hope audiences enjoy the film as a passionate retelling of Jane Austen’s novel. I hope they become immersed in the story of these characters as they each find their own path to happiness through love and loss, while navigating the harsh realities of Georgian society, which offered so little protection to women who had lost their home and inheritance.
As far as the production design is concerned, I feel that if it enhances the story without being strident or drawing attention to itself, then it has done its job. We want audiences to feel the Dashwoods’ love for Norland, their family home, its warmth, its naturalness, its authenticity and its sense of history. And then, as the story unfolds, to feel that connection gradually develop with Barton Cottage too, as the sisters move from their initial despair at having to leave Norland to embracing the cottage as a home of their own, a place they grow to love and miss when they leave it. Ultimately, I hope audiences take those feelings away with them, perhaps without necessarily realizing how much the design has contributed to creating them.
This interview has been edited and condensed for clarity.
